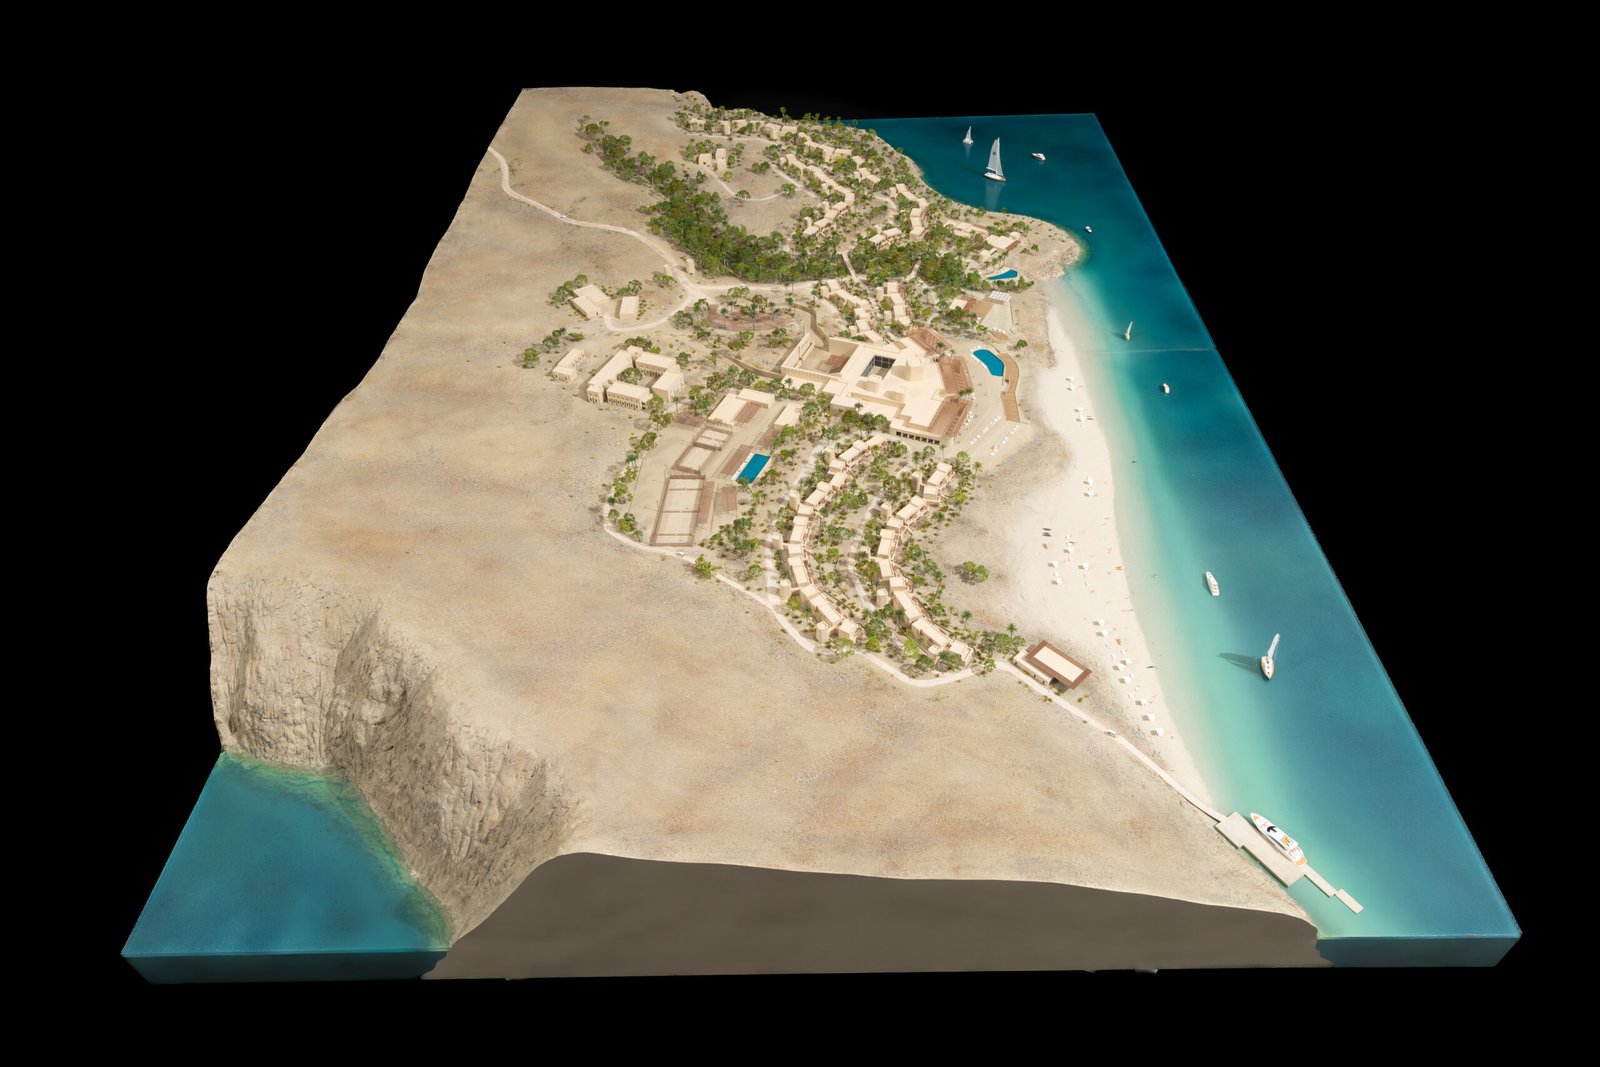
Architectural Scale Model
Cameron Williamson
07 November, 2023
6–8 Weeks
Muscat, Sultanate of Oman
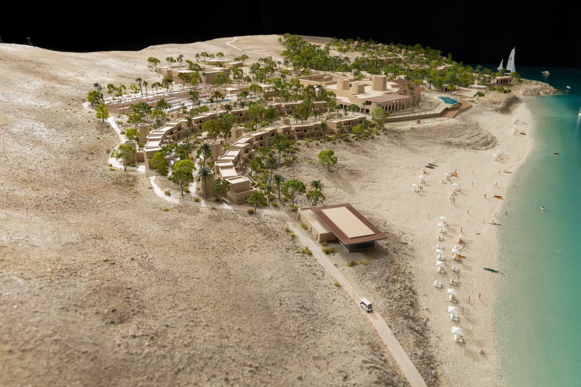
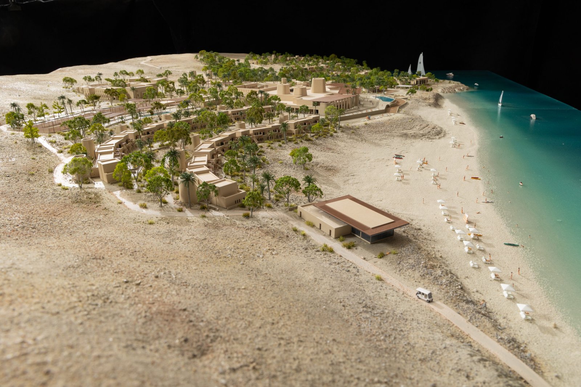
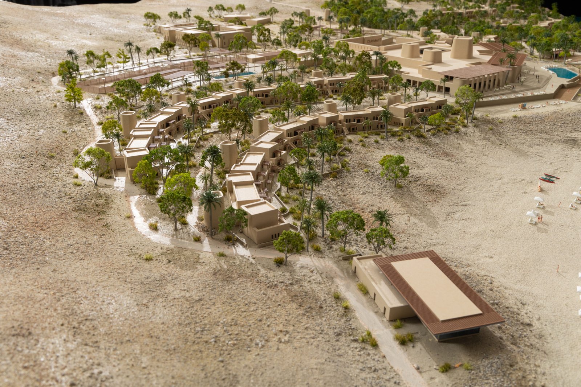
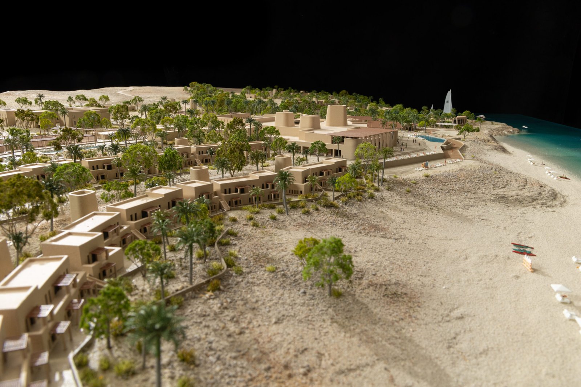
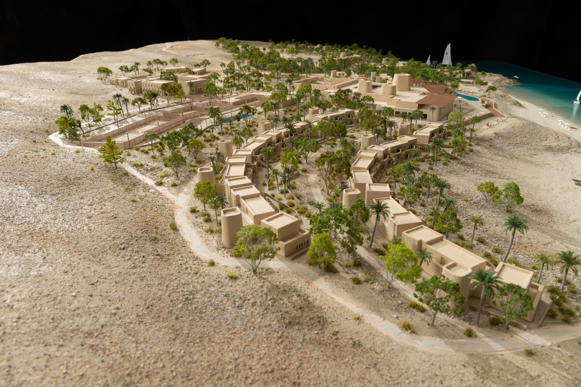
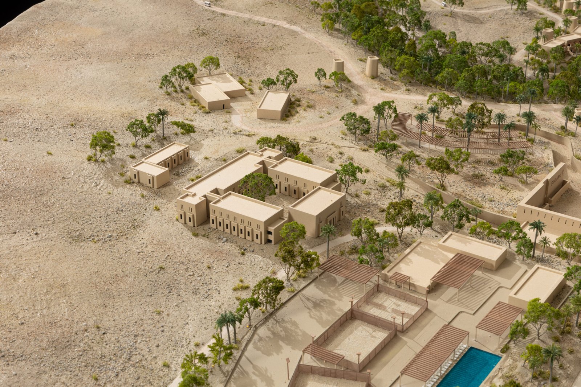
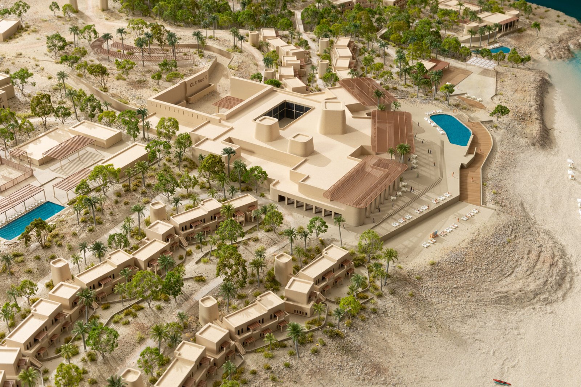
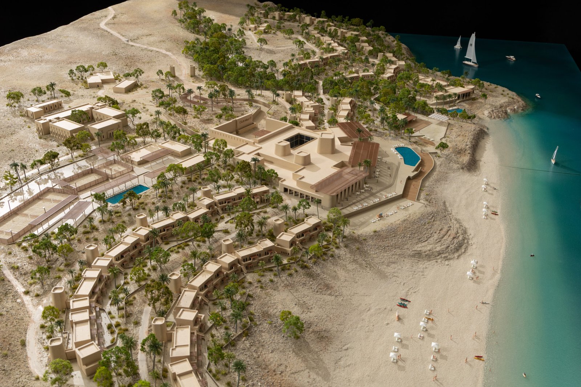
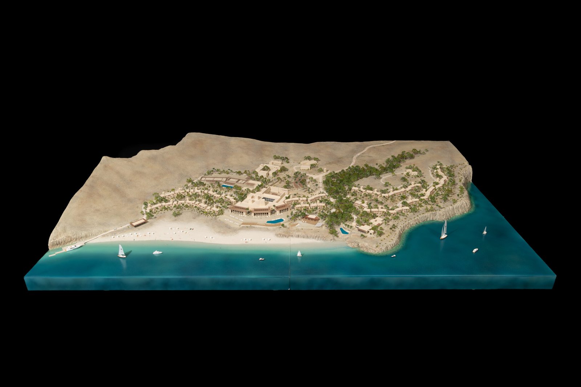
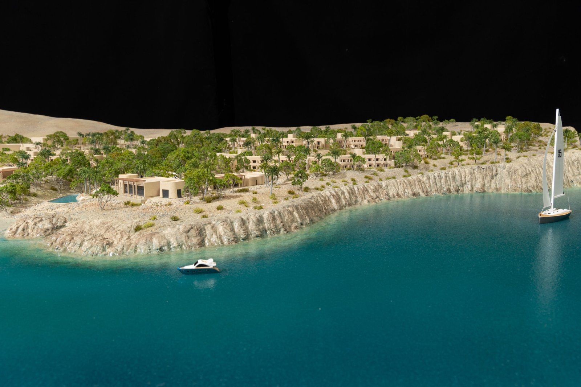
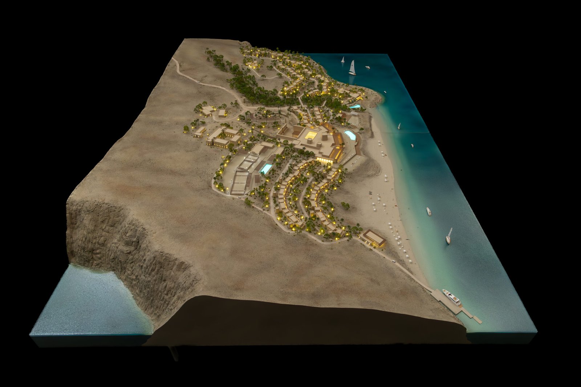
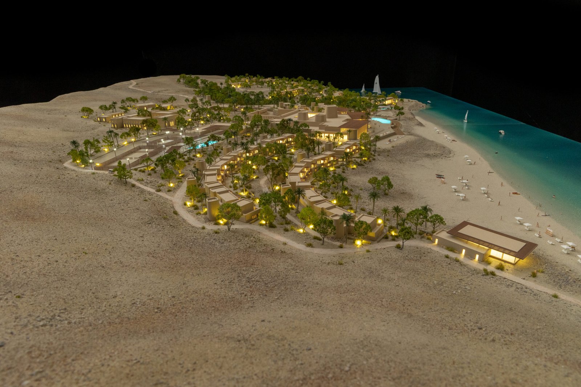
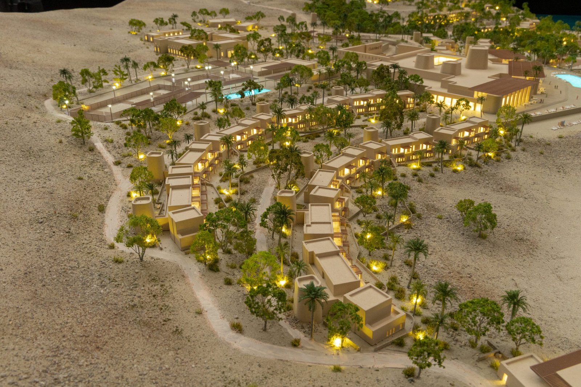
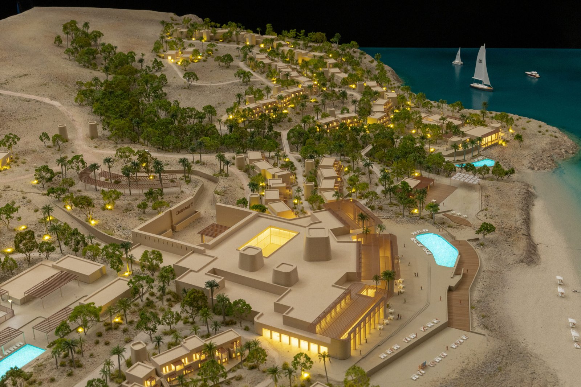
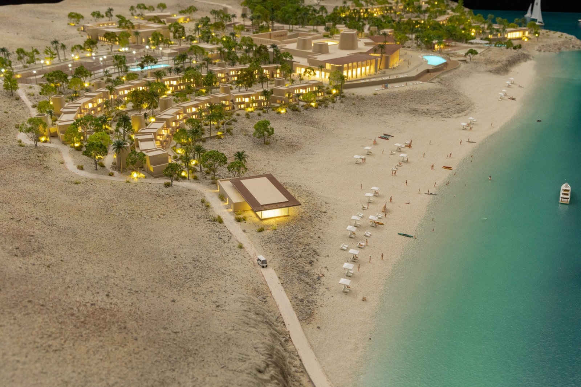
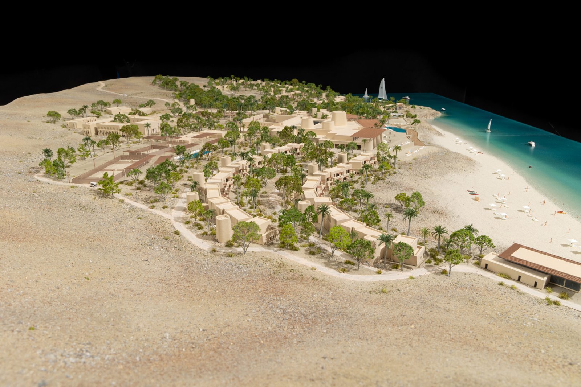
The Vertex Plaza scale model was developed to transform the project’s architectural vision into a precise and engaging physical presentation. The model highlights the building form, façade details, landscape elements, surrounding context, and overall development experience in a way that supports clear communication with investors, buyers, and stakeholders.
Designed as a strategic presentation tool, the model helps viewers understand the project’s scale, layout, and spatial relationship more effectively than drawings or digital visuals alone.
The project began with a detailed review of architectural drawings, masterplan information, scale requirements, material references, and presentation objectives. Our team translated the project data into model-ready production files, ensuring that key architectural features were accurately represented.
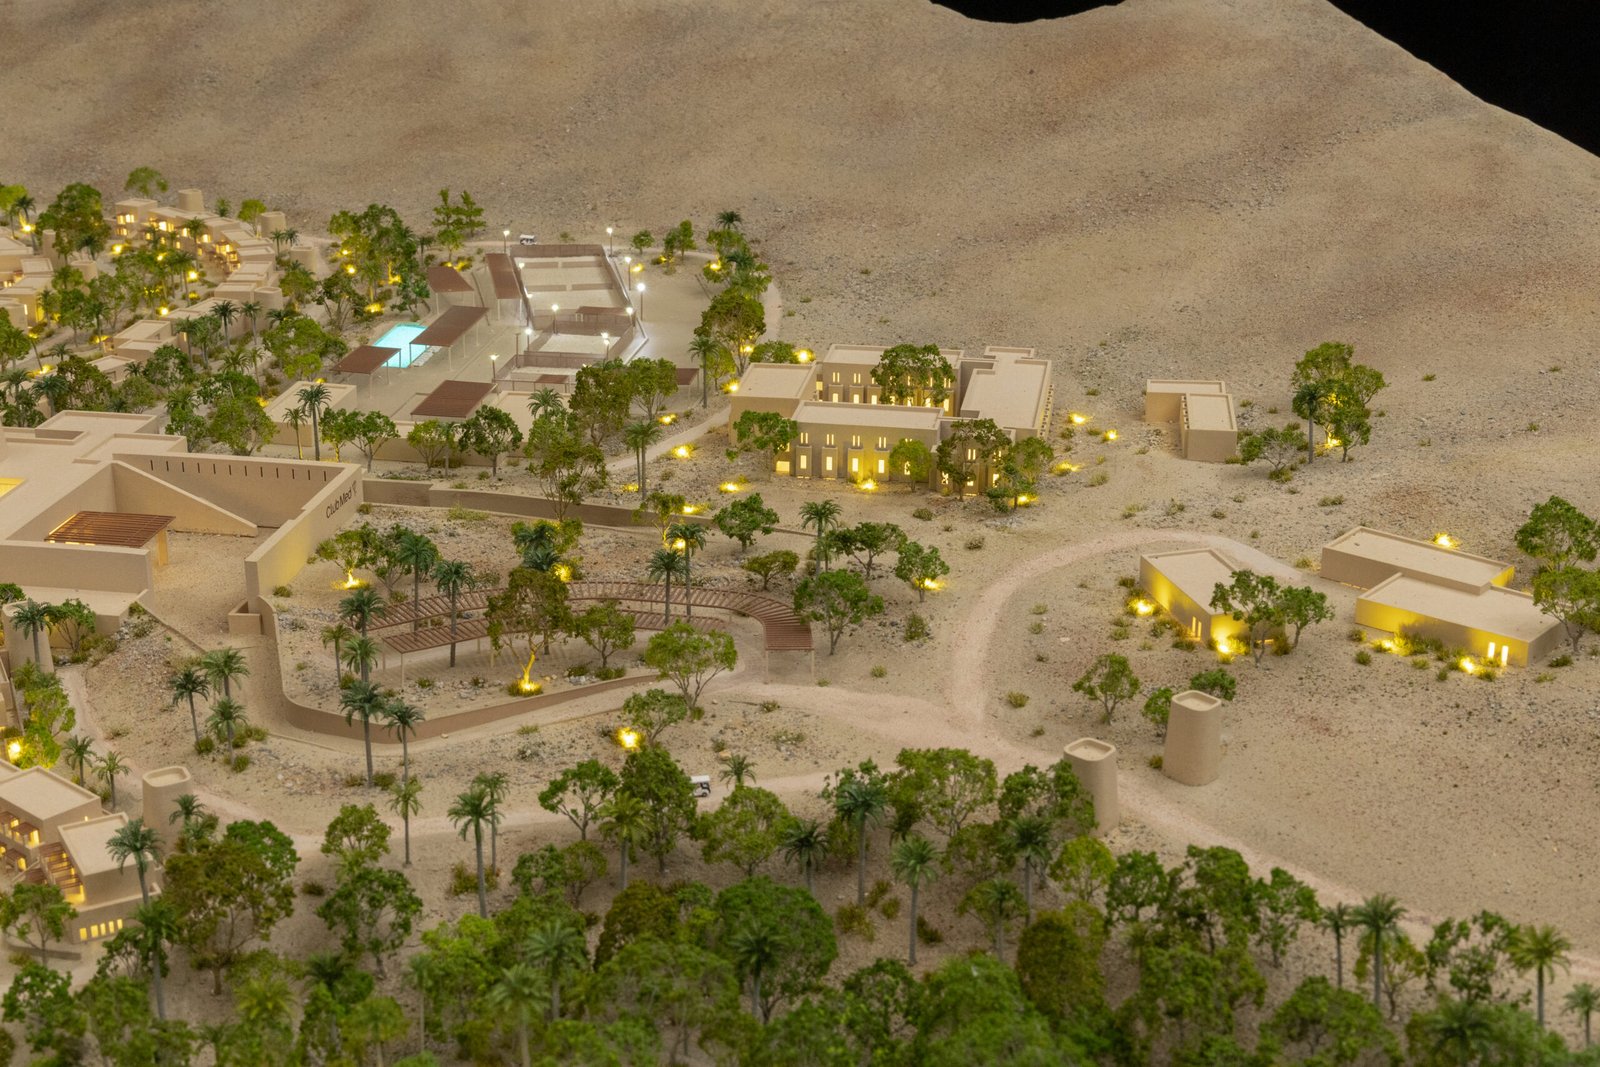
Through a combination of digital fabrication, precision assembly, hand finishing, and lighting integration, the model was produced to deliver a refined and professional presentation experience.

Let’s make something great work together. Get Free Quote
The model was created to communicate the project with clarity, elegance, and impact. Every detail was considered to reflect the architectural identity of the development while supporting its use in sales presentations, investor meetings, and project showcases.
The final presentation balances accuracy, craftsmanship, and visual appeal, allowing the project to be experienced as a tangible physical representation.
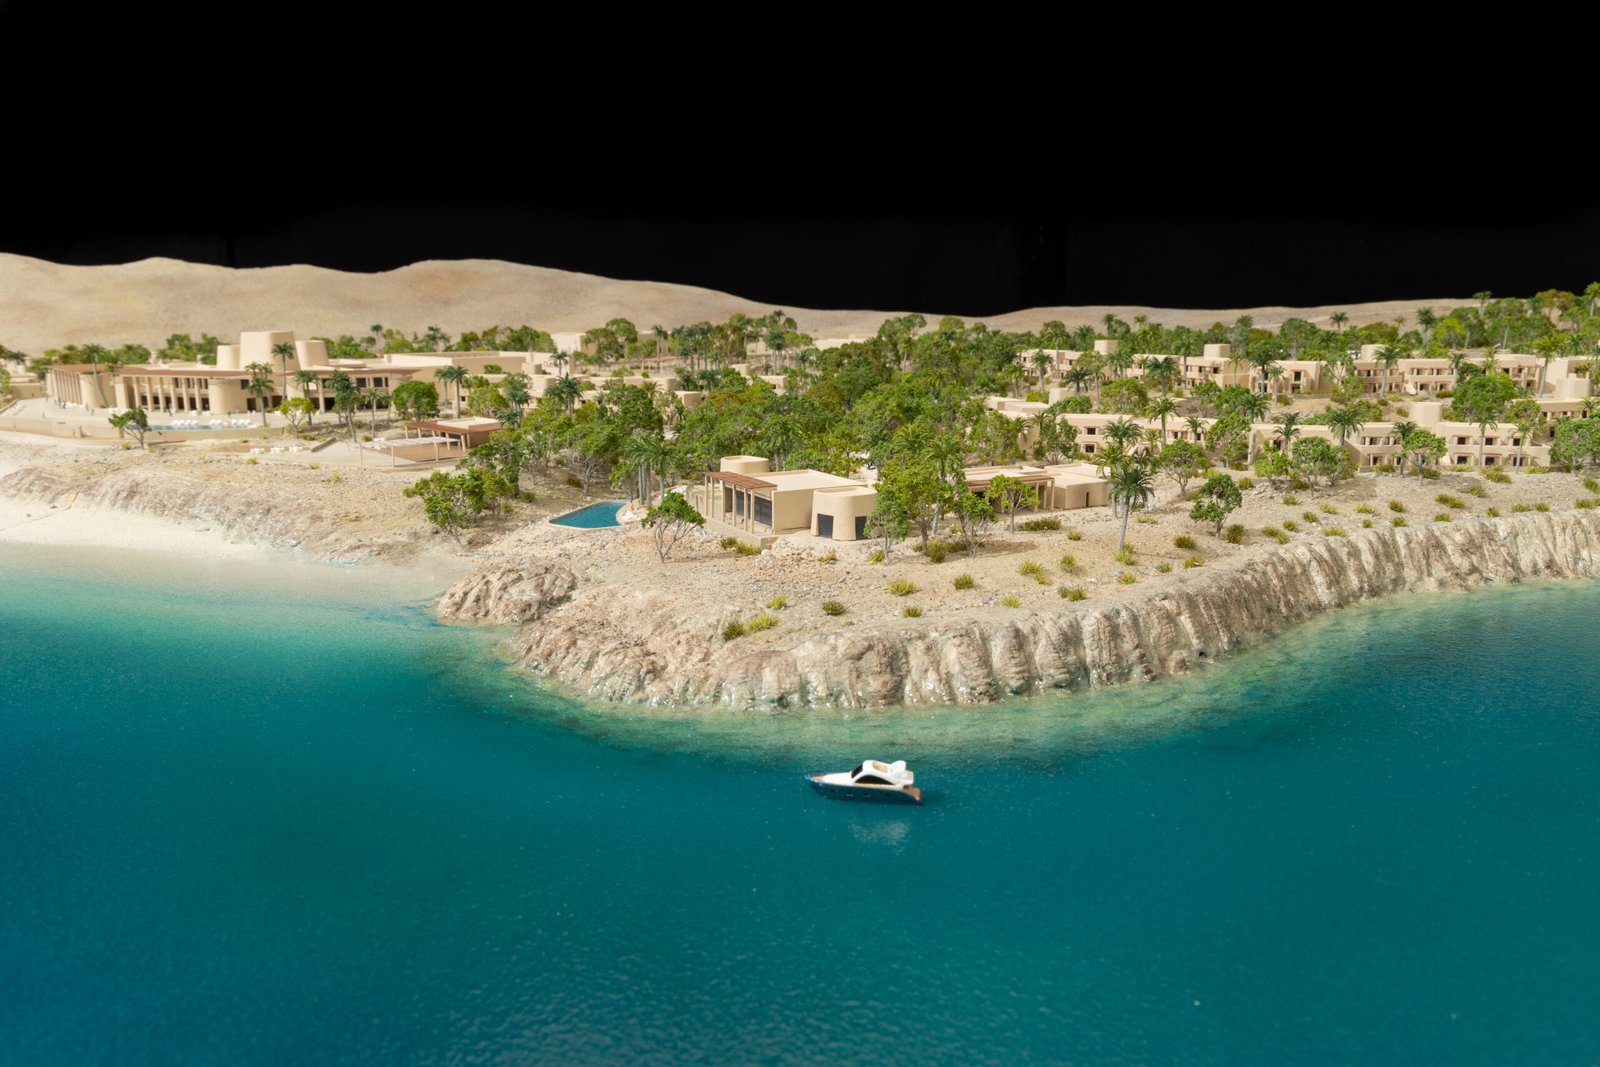
The main challenge was translating architectural drawings and project information into a physical model that accurately communicates the project’s scale, design language, and presentation value.
To achieve this, we developed a structured production workflow supported by digital modeling, laser cutting, 3D printing, hand assembly, detailed finishing, and quality control at every stage. This ensured that the final model reflected both the technical accuracy and visual quality required for professional project presentations.
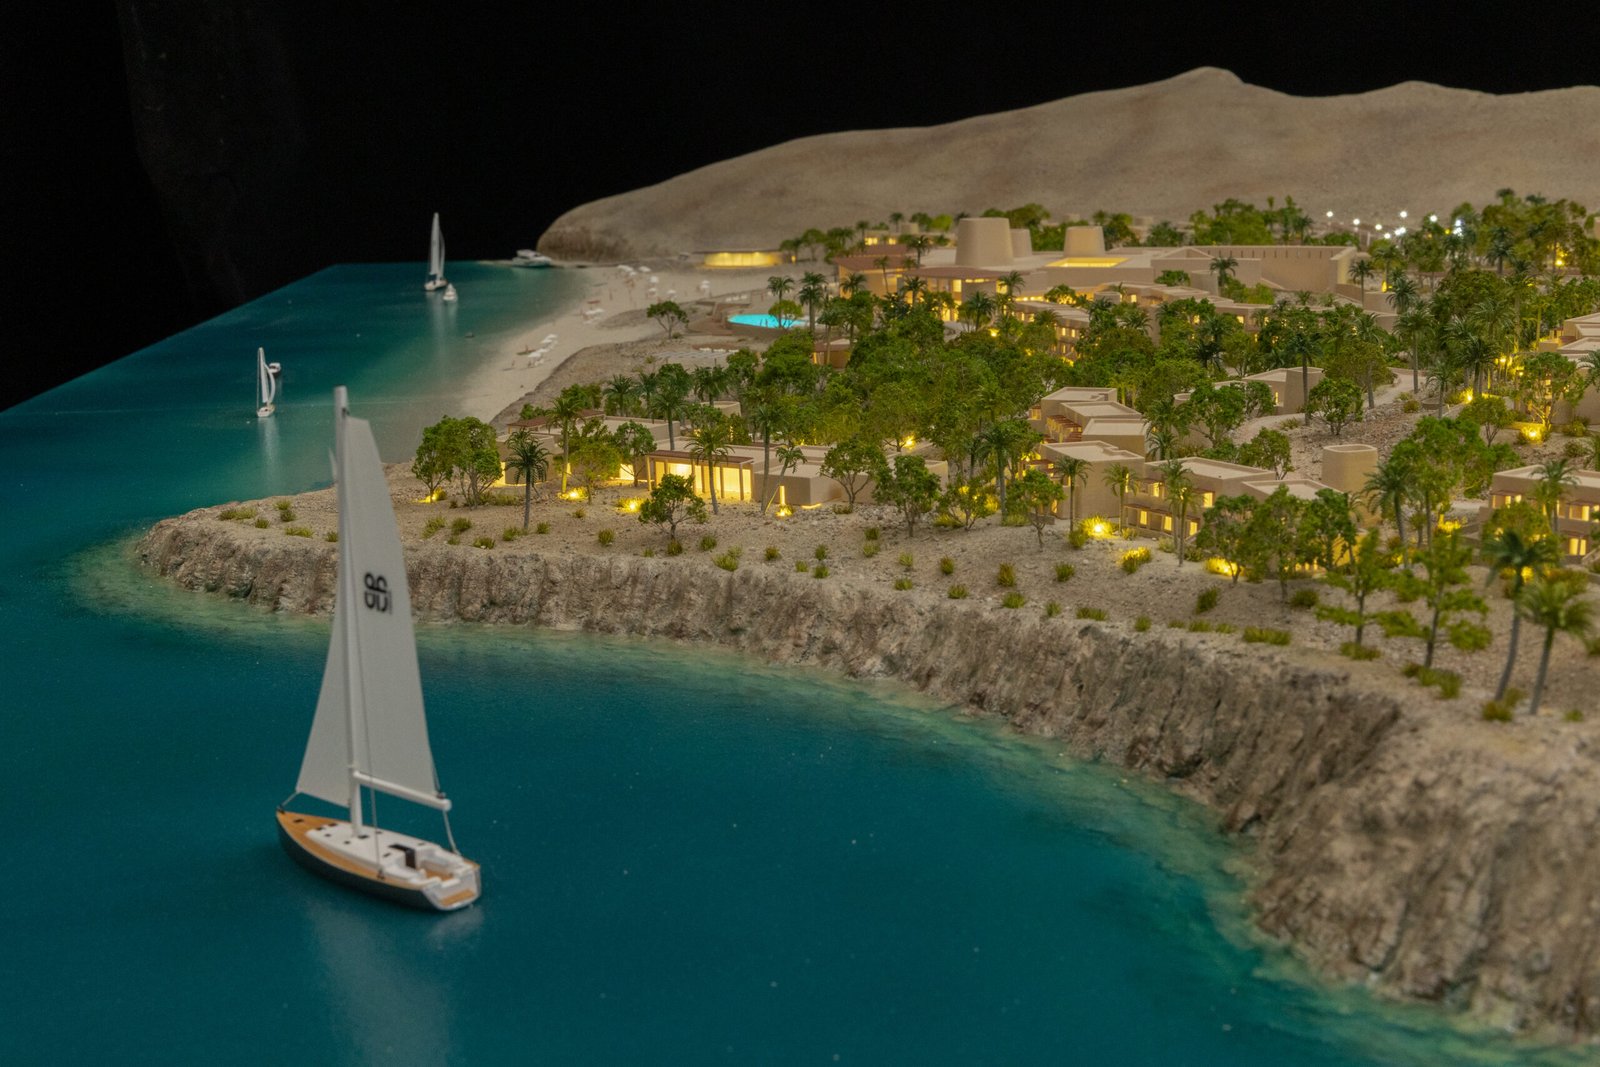
We produce architectural scale models, masterplan models, interactive models, industrial models, interior detail models, and presentation models for real estate and development projects.
Yes, models can be integrated with lighting systems, digital controls, touch interaction, and presentation technologies depending on project requirements.
We usually require architectural drawings, masterplan files, elevations, renders, material references, scale requirements, and the intended presentation purpose.
Yes, we provide secure packaging, delivery coordination, and on-site installation support locally and internationally.
Yes, our models are designed to support sales galleries, exhibitions, investor meetings, project launches, and executive presentations.

Premium architectural scale models in Oman, crafted with precision for real estate presentations, sales galleries, and project showcases.
Subscribe to receive the latest updates, insights, and projects news.
Copyright © 2026 All Rights Reserved.